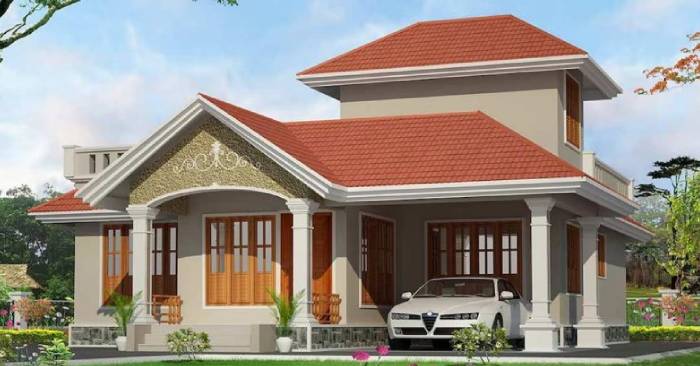
When building a new home, deciding between a single-storey or double-storey design is a common challenge. Each option has its own set of advantages and disadvantages, which can impact your decision based on various factors such as family needs, land availability, and future plans. Let’s explore the pros and cons of both types of homes to help you make an informed choice.
Single-Storey Houses:


Advantages:
Sense of Security: A single-storey home promotes a feeling of unity and security as all family members are on the same level.
Easy Maintenance: Maintaining and cleaning a single-storey house is simpler and often less costly. Tasks such as repainting are more manageable compared to multi-storey homes.
Accessibility: Ideal for elderly residents or those with mobility issues, single-storey homes eliminate the need for stairs, which can become challenging with age.
Future Expansion: Single-storey homes with flat roofs can be designed for easy future expansion if additional space is needed later.
Disadvantages:
Larger Land Requirement: To achieve the same built-up area as a double-storey home, a single-storey house requires more land, which can limit yard space.
Potentially Higher Costs: Depending on site conditions, the foundation for a single-storey house might be more expensive, especially if specialized foundations are needed.
Double-Storey Houses:
Advantages:
Space Optimization: Double-storey homes are perfect for smaller plots of land, allowing you to maximize space vertically rather than horizontally.
Land Cost Savings: Building upwards can save on land costs by using a smaller footprint.
Privacy: An upper floor can offer greater privacy, with dedicated spaces for personal use. However, this might also lead to some isolation.
Enhanced Security: The perception of increased security exists as burglars are less likely to target upper floors. The lower floor can act as a first line of defense.
Scenic Views and Ventilation: An upper storey can provide better views and improved ventilation, especially in areas with scenic surroundings.
Flood Protection: In flood-prone areas, the upper floor can serve as a refuge during high water events.
Cooler Ground Floor: The presence of an upper storey can help keep the ground floor cooler, especially in hot climates.
Disadvantages:
Accessibility Issues: Stairs can be a challenge for the elderly and those with health conditions. Safety becomes a significant concern with the potential for accidents on stairs.
Reduced Family Interaction: Living on separate floors may lead to less interaction among family members, potentially impacting family dynamics.
Safety Hazards: Stairs pose safety risks, particularly for young children and older adults, requiring careful planning and safety measures.
A Practical Approach: The ‘Growing House’ Concept
A flexible solution is the ‘growing house’ concept. Start with a single-storey home that meets your current needs and includes a design that allows for future vertical expansion. This approach provides the flexibility to adapt the house as your family grows or your circumstances change.
Consider factors such as your current age, the age of your parents, and the presence of children. A well-planned single-storey home with the potential for future expansion can accommodate changing needs without necessitating an immediate double-storey build.
Ultimately, while it’s important to create a supportive environment for your family, it’s also vital to plan for the future. Children will eventually move out and establish their own lives, so building a home that caters to your current needs and offers flexibility for the future is a more sustainable approach.